

Luxury Apartments and Penthouses in Downtown San Antonio
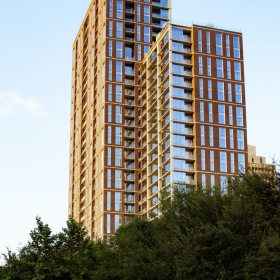
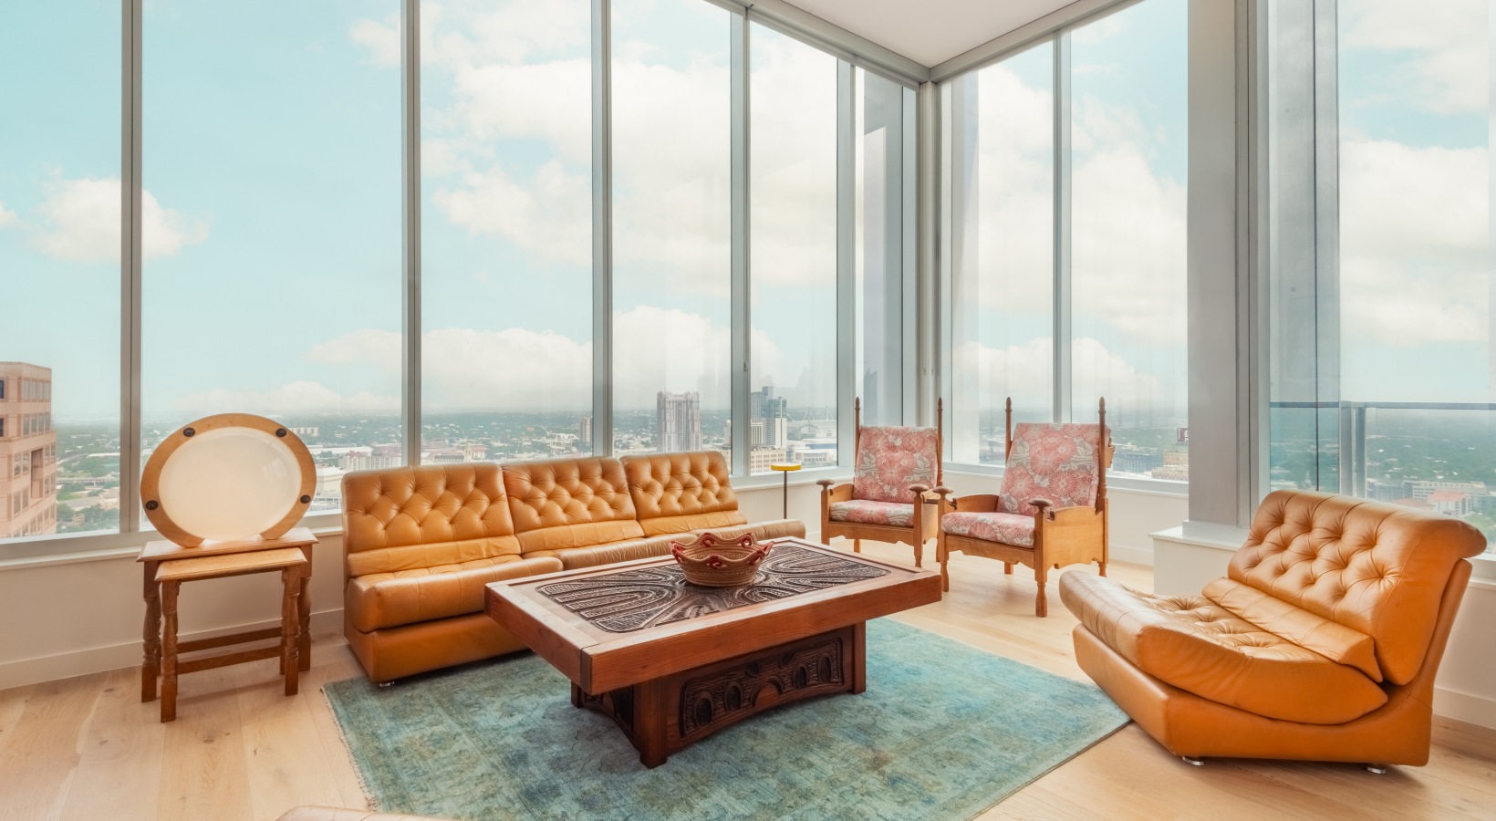
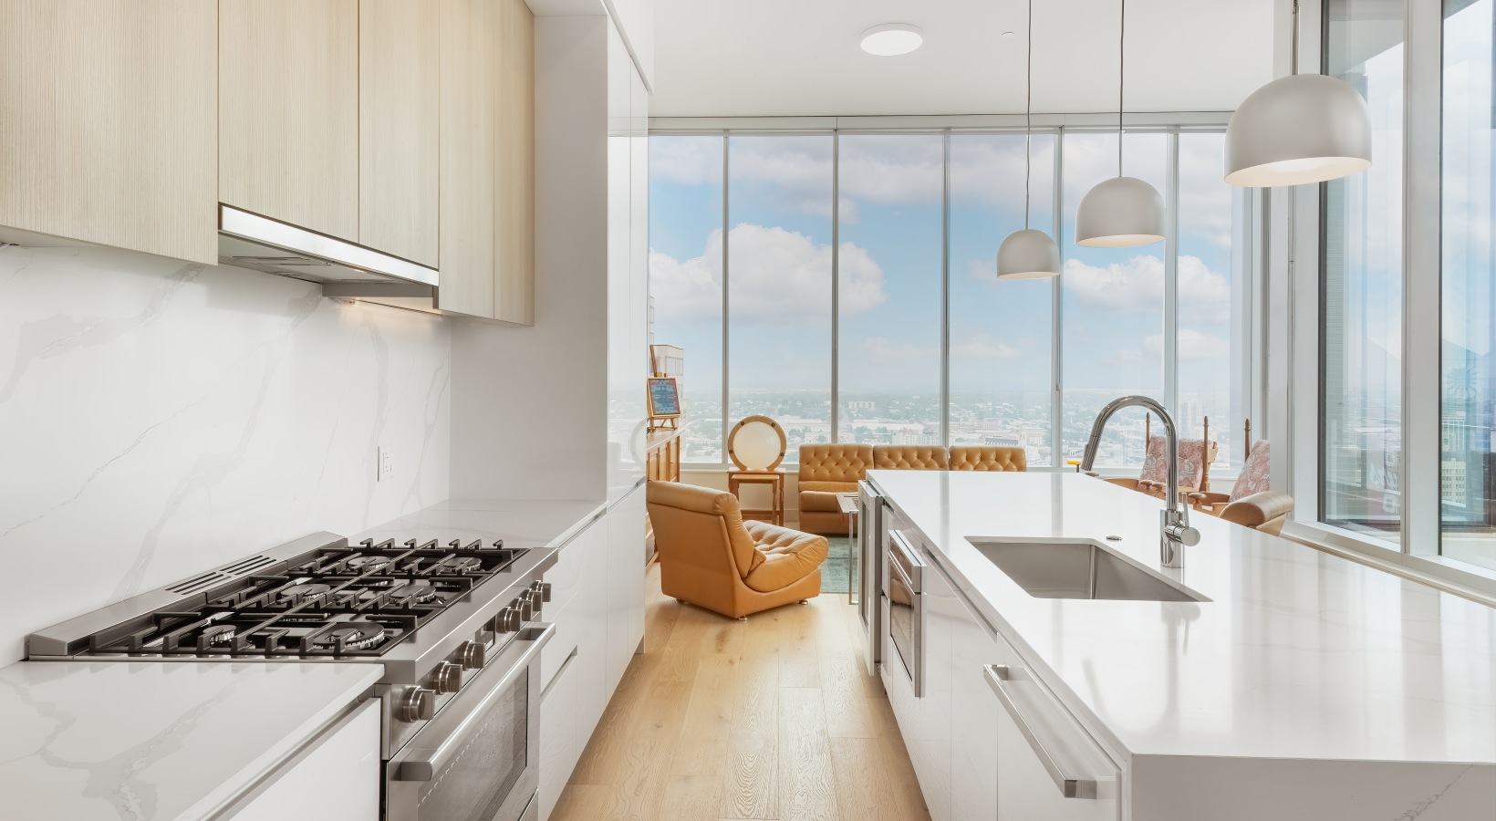
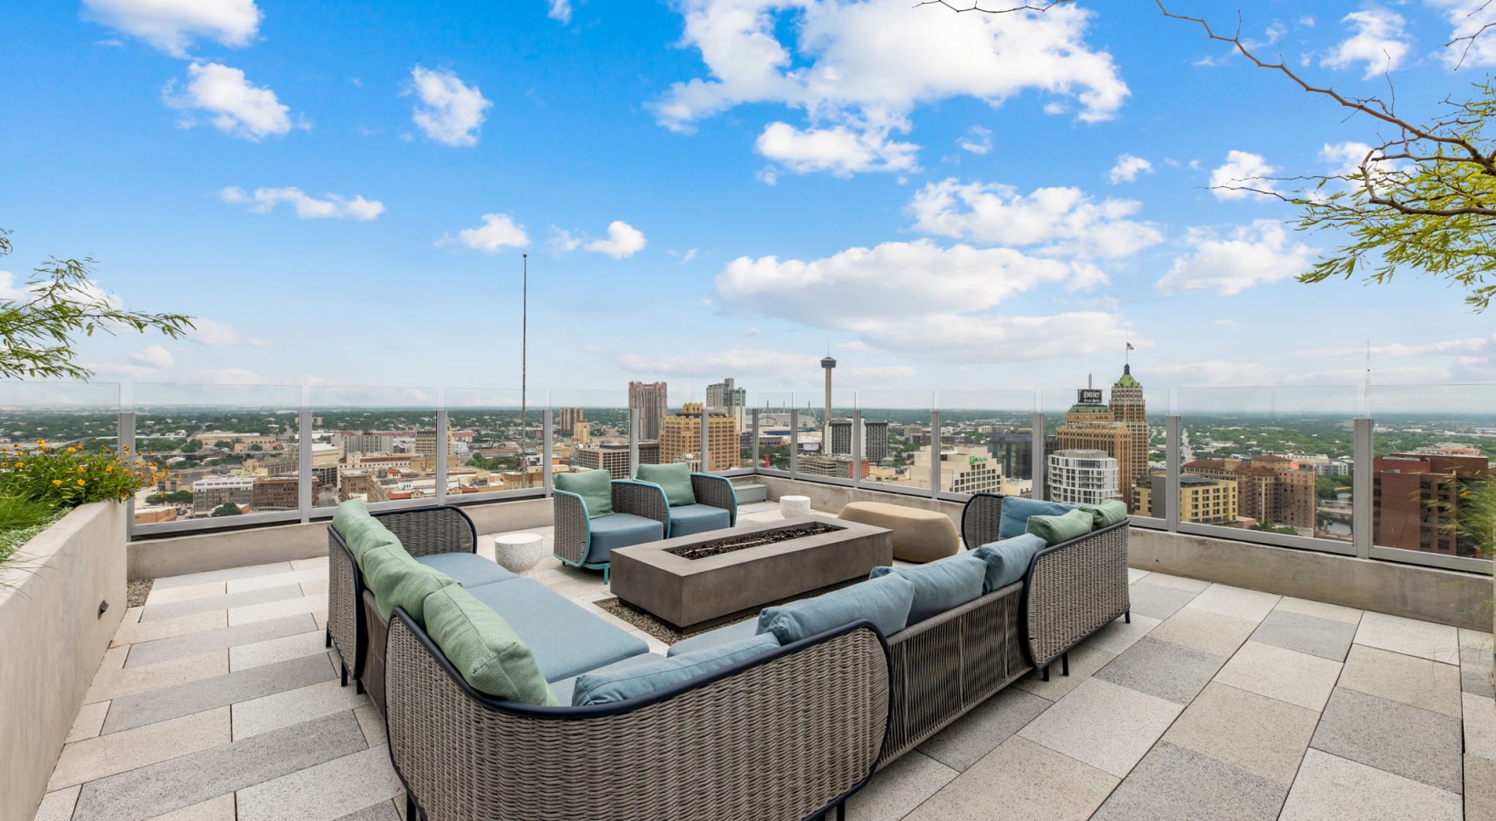

Your space should match your ambition. At 300 Main, our selection of studio, one-, two-, and three-bedroom apartments, including exclusive penthouse residences, offers the ultimate expression of urban luxury. Designed with open-concept layouts, floor-to-ceiling windows, and panoramic skyline views, every home is a private sanctuary in the heart of downtown San Antonio.
Whether you’re starting the day on your private balcony or entertaining dinner party guests in a grand, high-rise setting, each floor plan has been thoughtfully crafted to enhance how you live, work, and unwind. Premium finishes, smart home features, and flexible layouts ensure your space is as functional as it is beautiful.
Choose the layout that aligns with your lifestyle, whether you're seeking the efficiency of a stylish studio or the expansive luxury of a penthouse with skyline views. Your new home awaits!
Straightforward Pricing, Thoughtfully Shared
Remarkable living starts with transparency. We provide a complete overview of potential costs upfront, giving you the confidence to make informed decisions before you lease.
View the Complete Fee Guide
View Floor Plan
$1,768 - $2,433 /mo*
$1,575 - $2,115 Base Rent
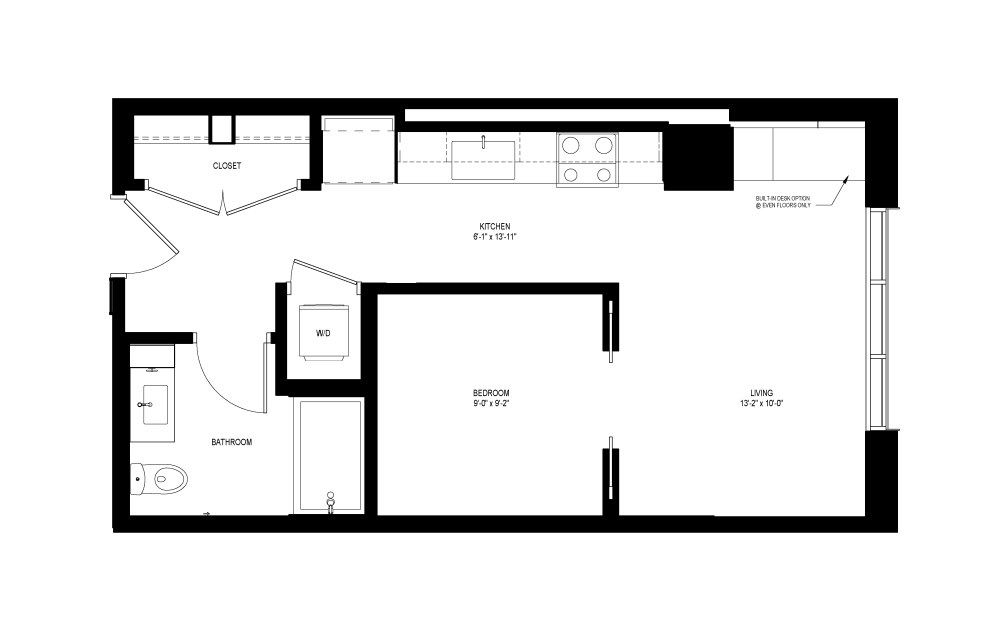
E2
Studio1 bath530 sq. ft.
View Floor Plan
$2,267 - $2,422 /mo*
$2,074 - $2,104 Base Rent
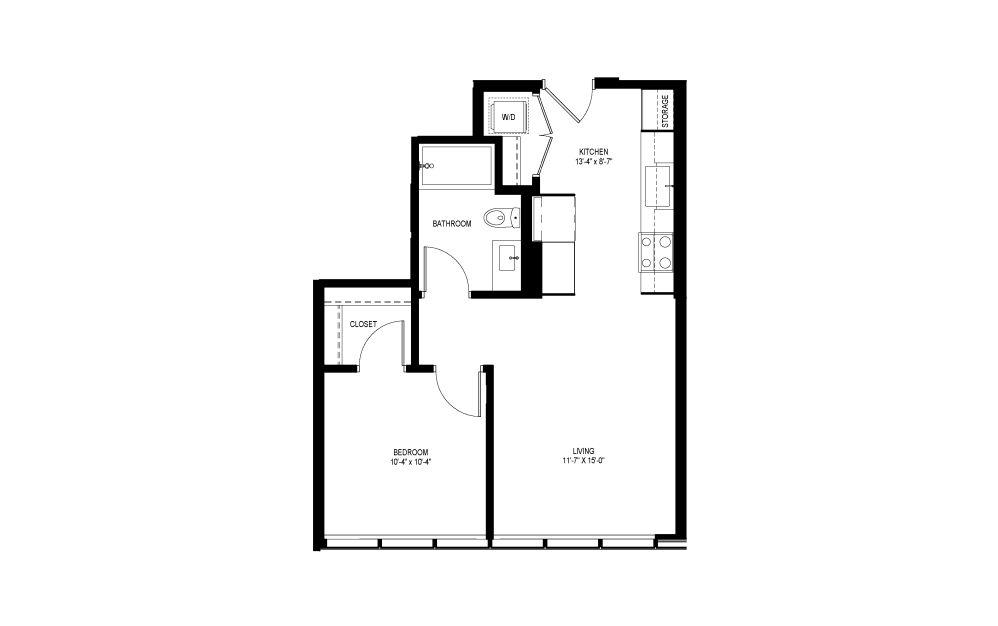
A1
1 bed1 bath609 sq. ft.
View Floor Plan
$2,390 - $2,690 /mo*
$2,197 - $2,372 Base Rent
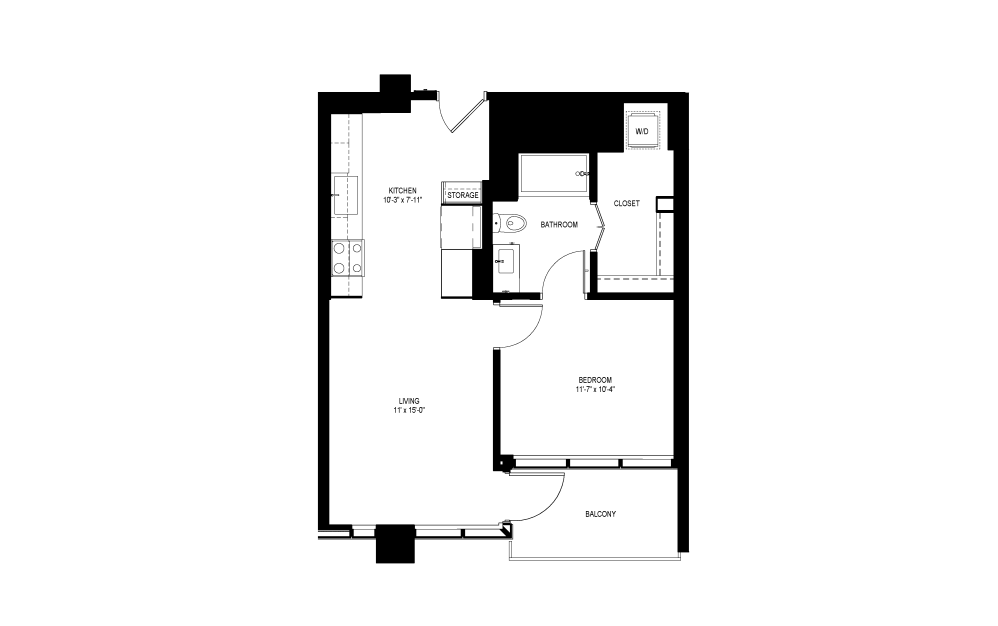
A2
1 bed1 bath614 sq. ft.
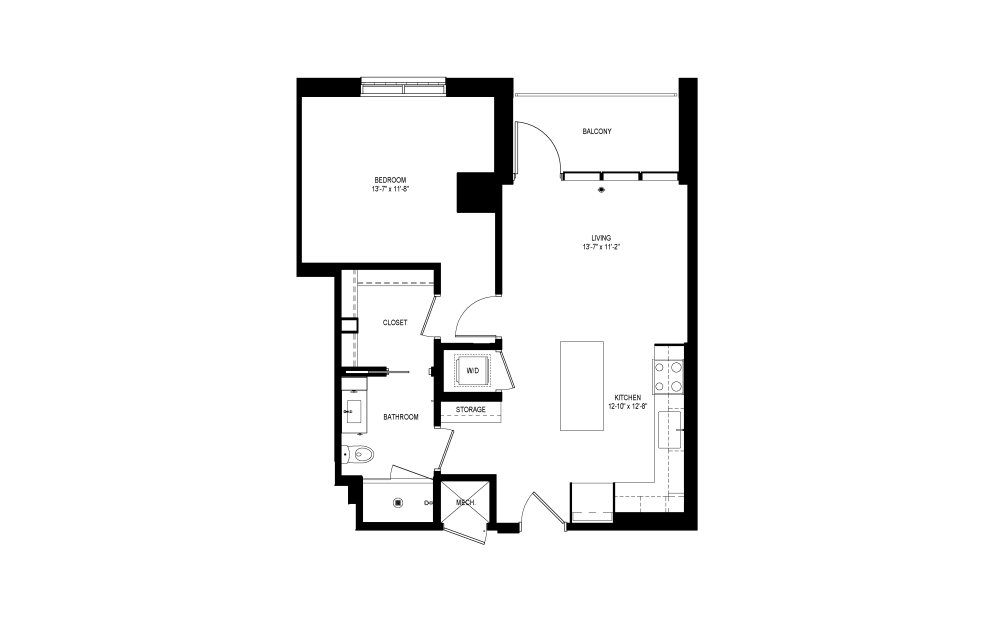
View Floor Plan
$2,327 - $2,727 /mo*
$2,134 - $2,409 Base Rent
A3
1 bed1 bath740 sq. ft.
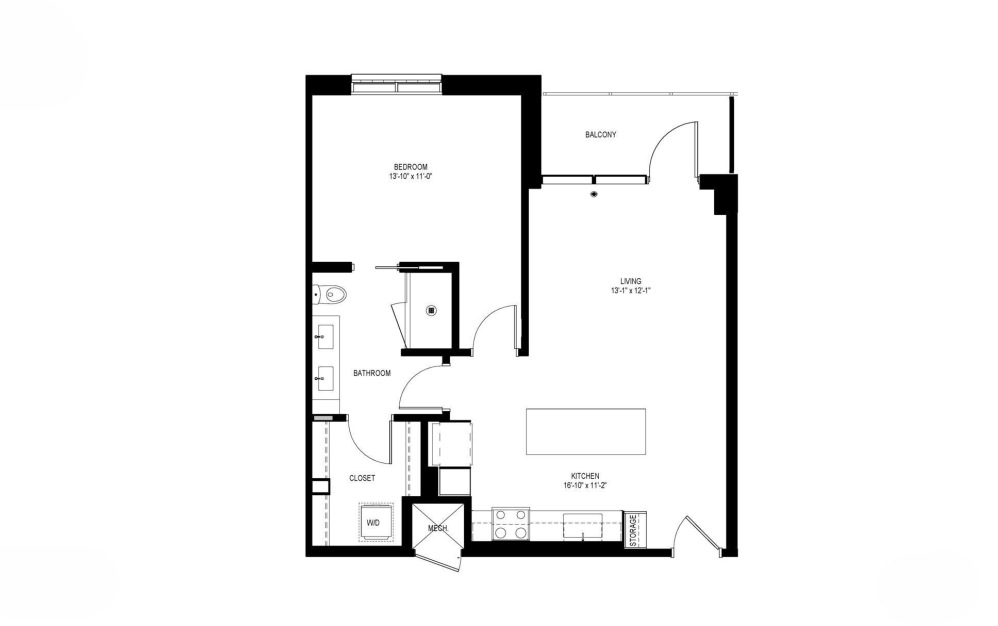
View Floor Plan
$2,575 - $2,800 /mo*
$2,382 - $2,482 Base Rent
A4
1 bed1 bath804 sq. ft.
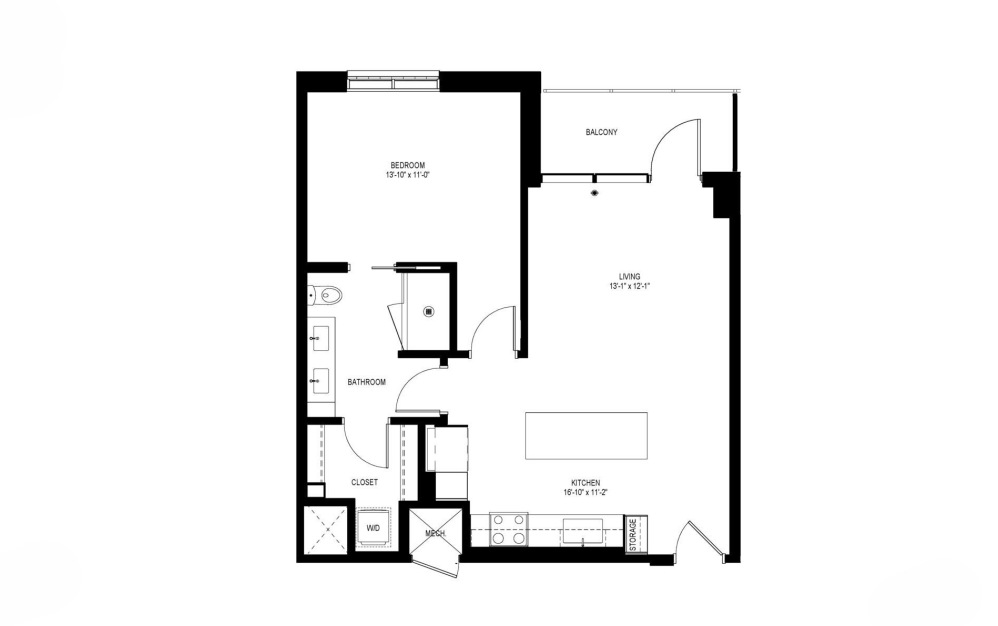
View Floor Plan
$2,682 - $2,842 /mo*
$2,489 - $2,524 Base Rent
A4 ALT
1 bed1 bath791 sq. ft.
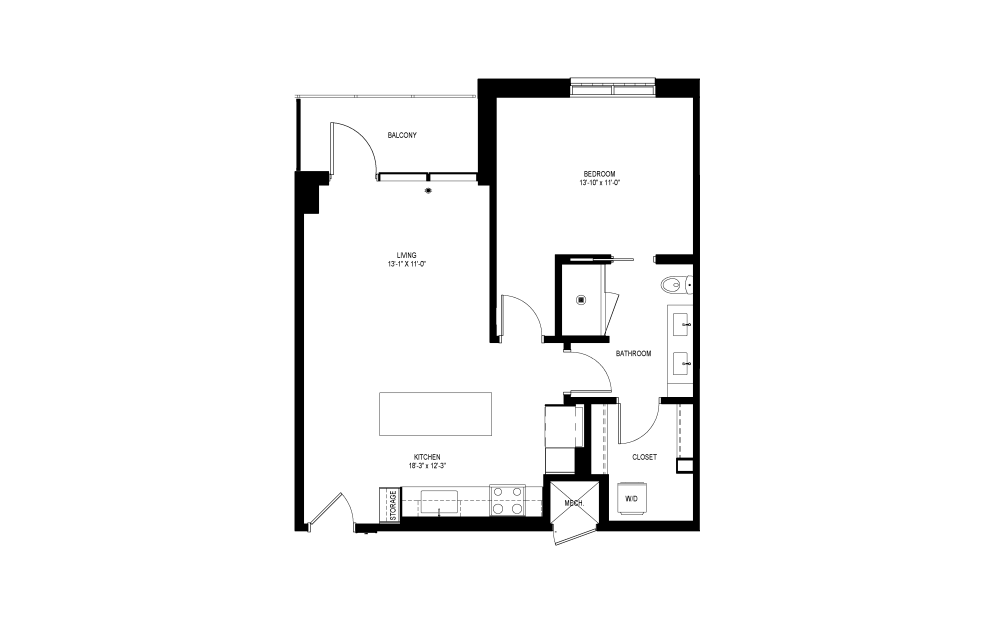
View Floor Plan
$2,370 - $3,017 /mo*
$2,177 - $2,699 Base Rent
A5
1 bed1 bath804 sq. ft.
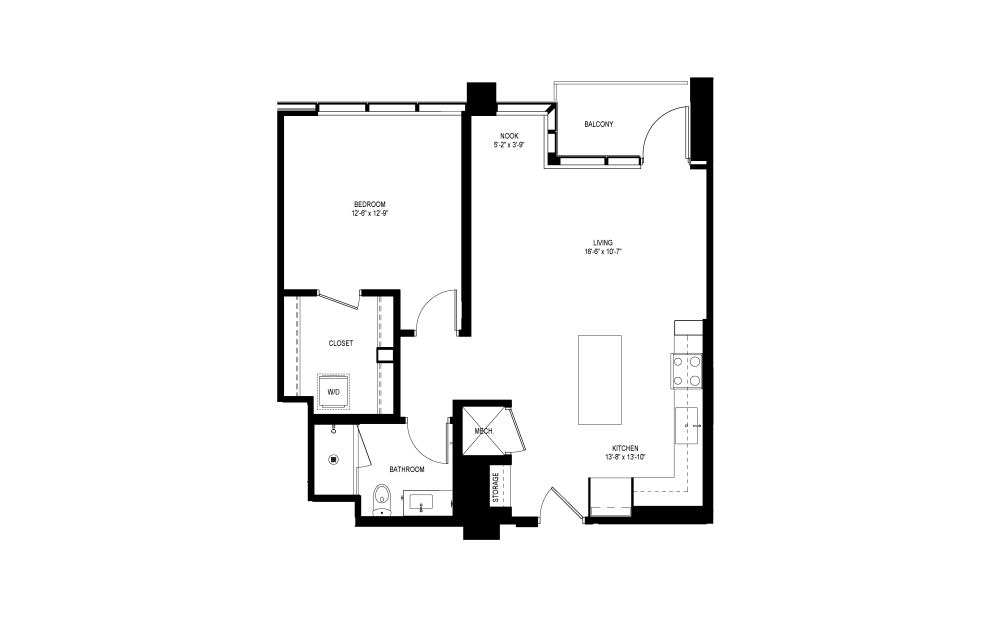
View Floor Plan
Contact Us
A6
1 bed1 bath836 sq. ft.
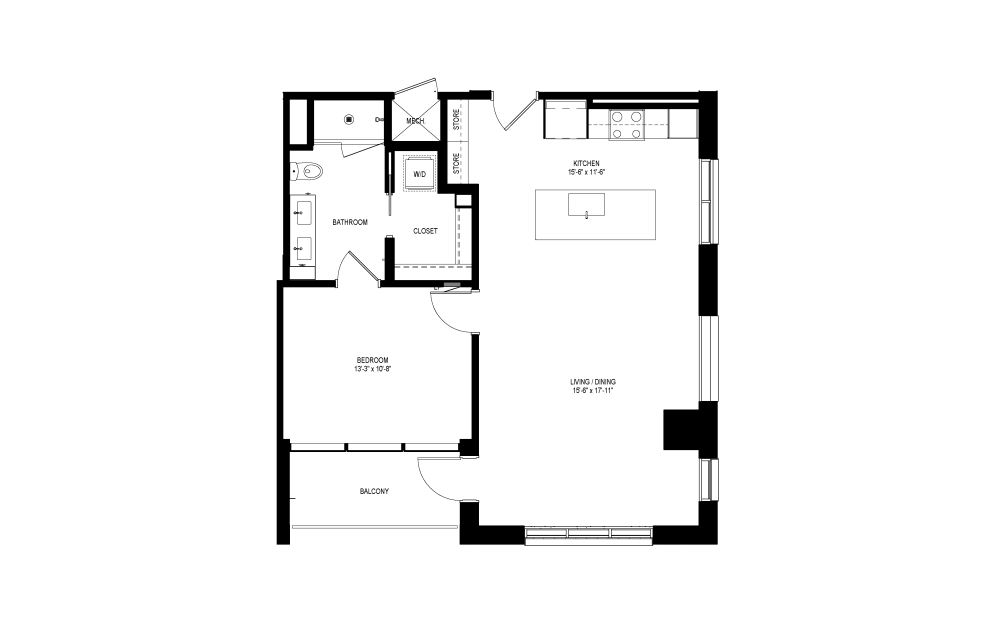
View Floor Plan
$2,986 - $3,111 /mo*
$2,793 Base Rent
A7
1 bed1 bath874 sq. ft.
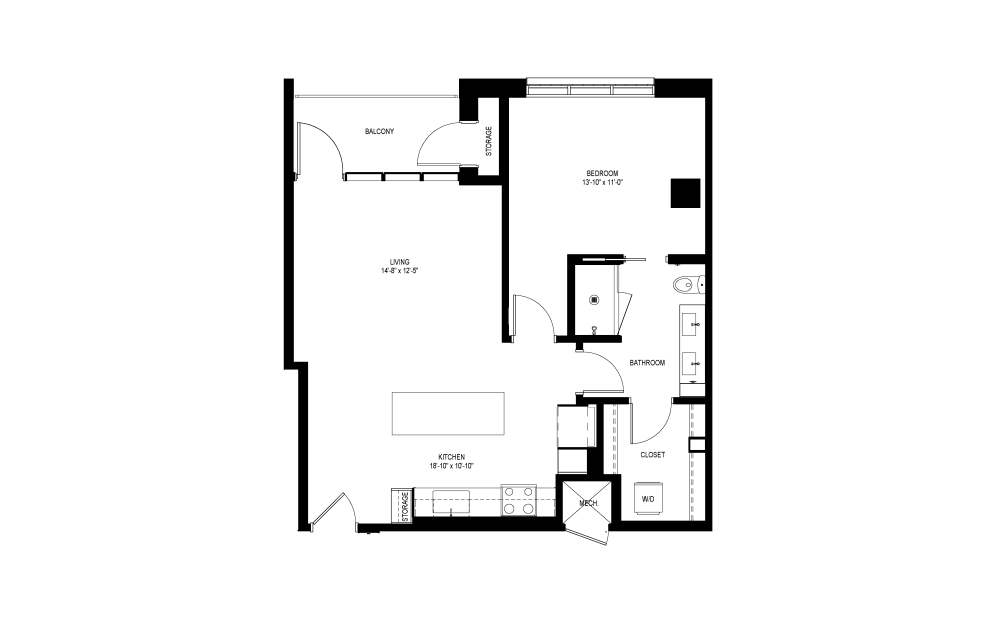
View Floor Plan
$2,982 - $3,242 /mo*
$2,789 - $2,924 Base Rent
A8
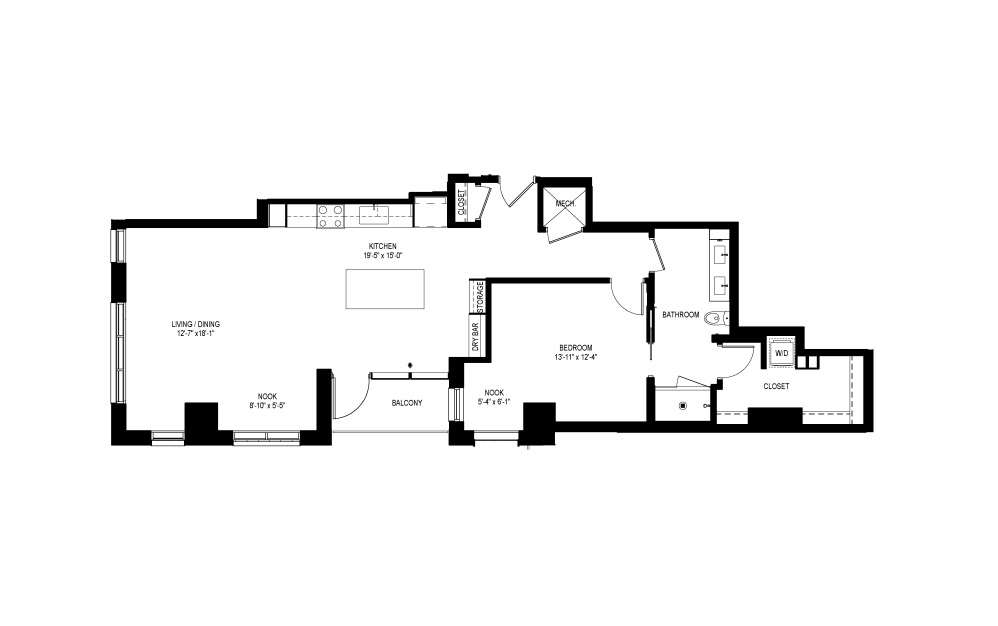
1 bed1 bath849 sq. ft.
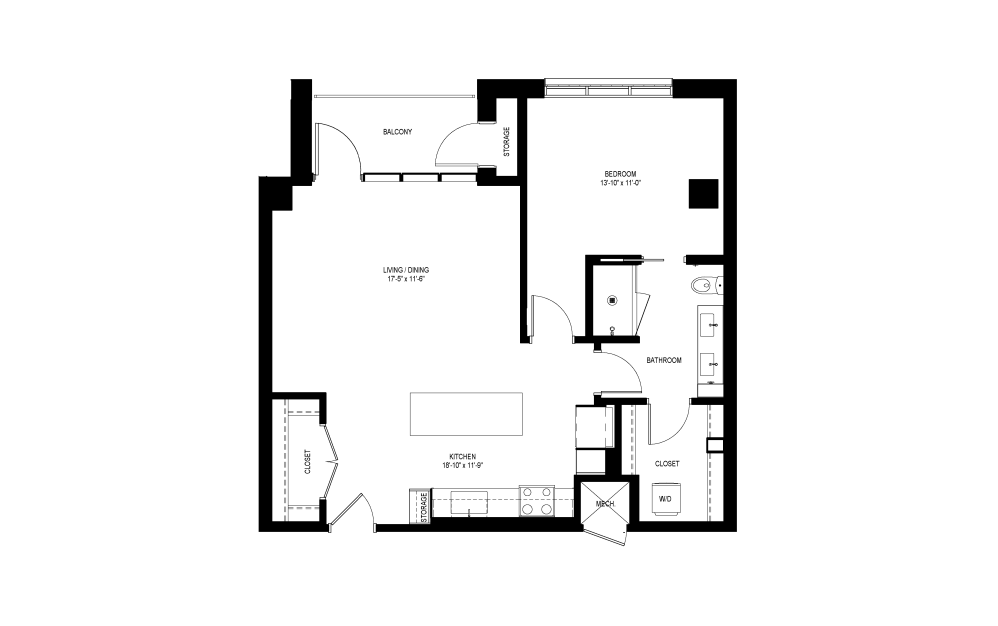
View Floor Plan
Contact Us
A8 ALT
1 bed1 bath928 sq. ft.
View Floor Plan
$3,291 - $3,797 /mo*
$3,098 - $3,479 Base Rent
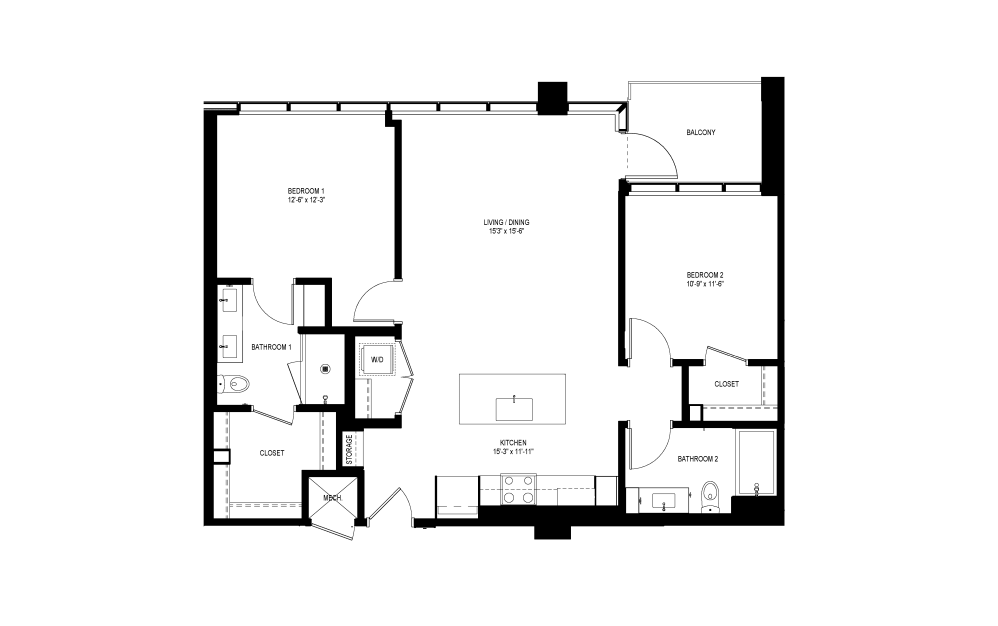
A9
1 bed1 bath1150 sq. ft.
View Floor Plan
$3,392 - $4,052 /mo*
$3,199 - $3,734 Base Rent
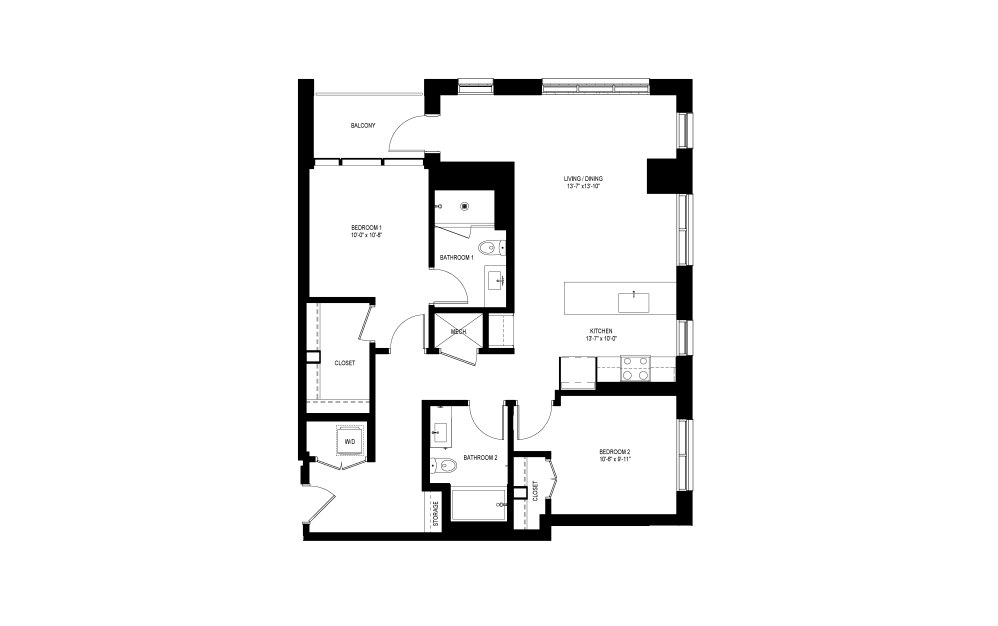
B1
2 bed2 bath1135 sq. ft.
View Floor Plan
$3,184 - $4,167 /mo*
$2,991 - $3,849 Base Rent

B2
2 bed2 bath1136 sq. ft.
View Floor Plan
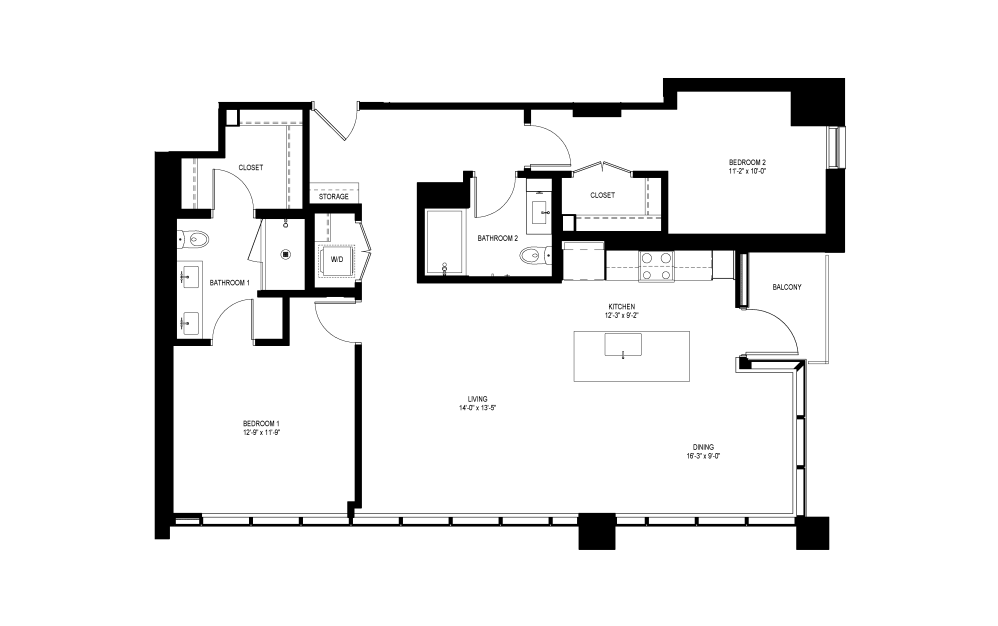
$4,478 - $4,603 /mo*
$4,285 Base Rent
B3
2 bed2 bath1232 sq. ft.
View Floor Plan
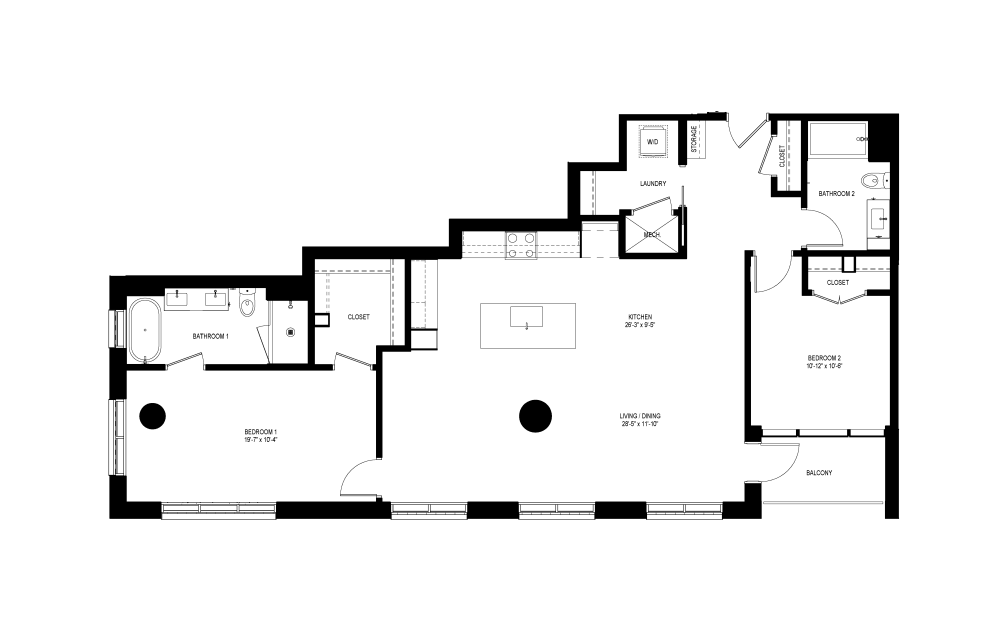
$3,692 - $5,017 /mo*
$3,499 - $4,699 Base Rent
B4
2 bed2 bath1333 sq. ft.
View Floor Plan
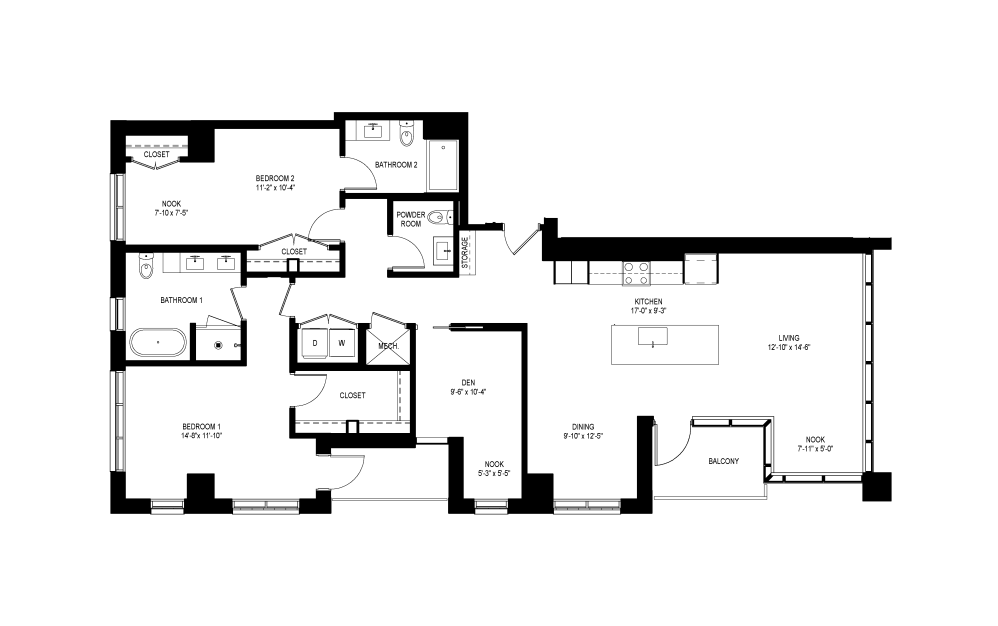
$4,192 - $4,973 /mo*
$3,999 - $4,655 Base Rent
B5
2 bed2 bath1445 sq. ft.
View Floor Plan
Contact Us
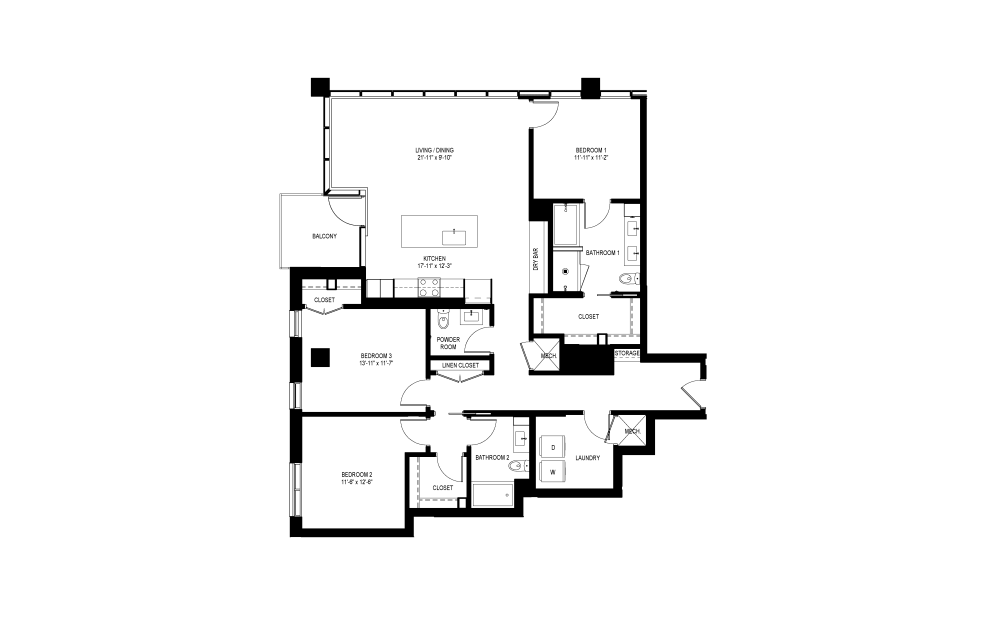
B6
2 bed2.5 bathDen1776 sq. ft.
View Floor Plan
$5,080 - $6,261 /mo*
$4,887 - $5,943 Base Rent
C1
3 bed2.5 bath1767 sq. ft.
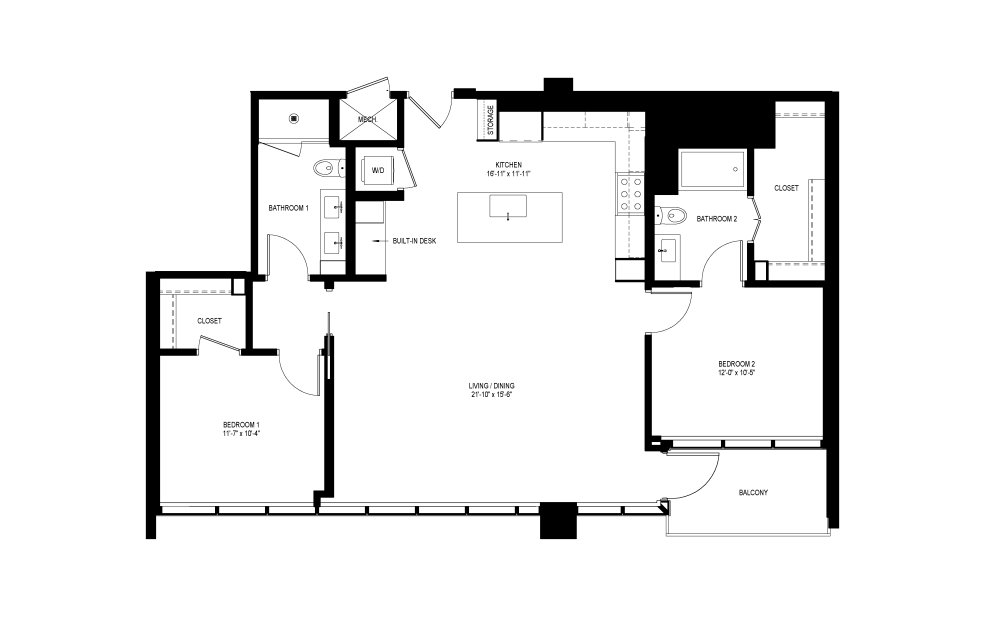
View Floor Plan
Contact Us
PH1
2 bed2 bath1232 sq. ft.
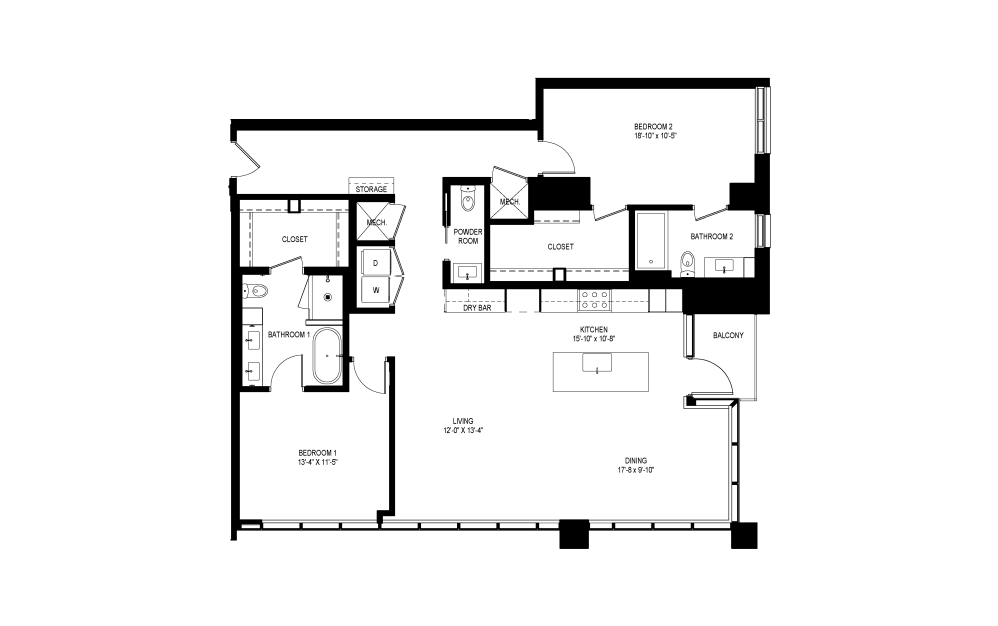
View Floor Plan
Contact Us
PH2
2 bed2.5 bath1693 sq. ft.
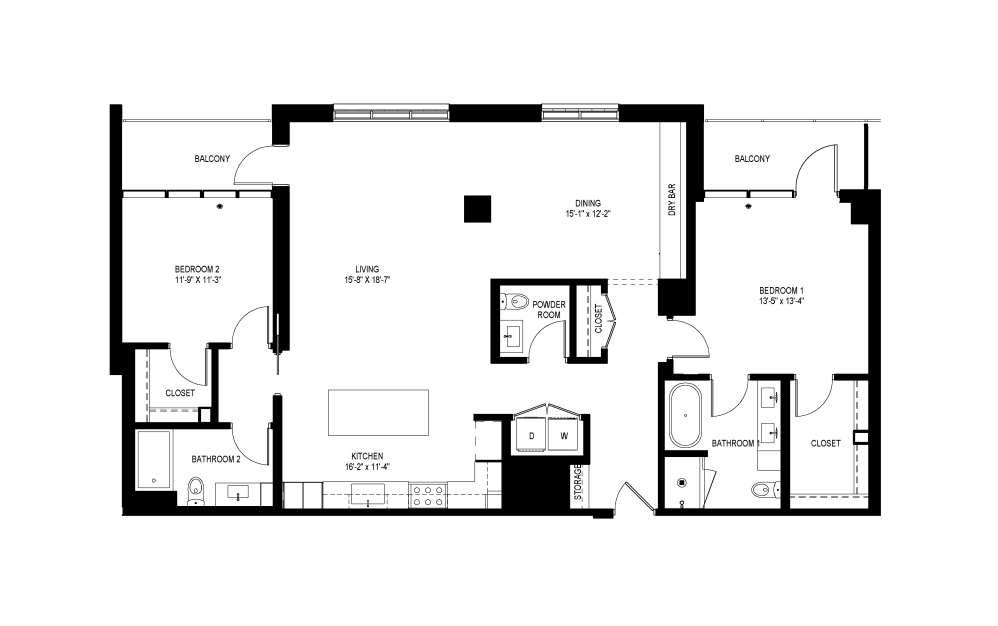
View Floor Plan
$9,163 - $9,888 /mo*
$8,970 - $9,570 Base Rent
PH3
2 bed2.5 bath1658 sq. ft.
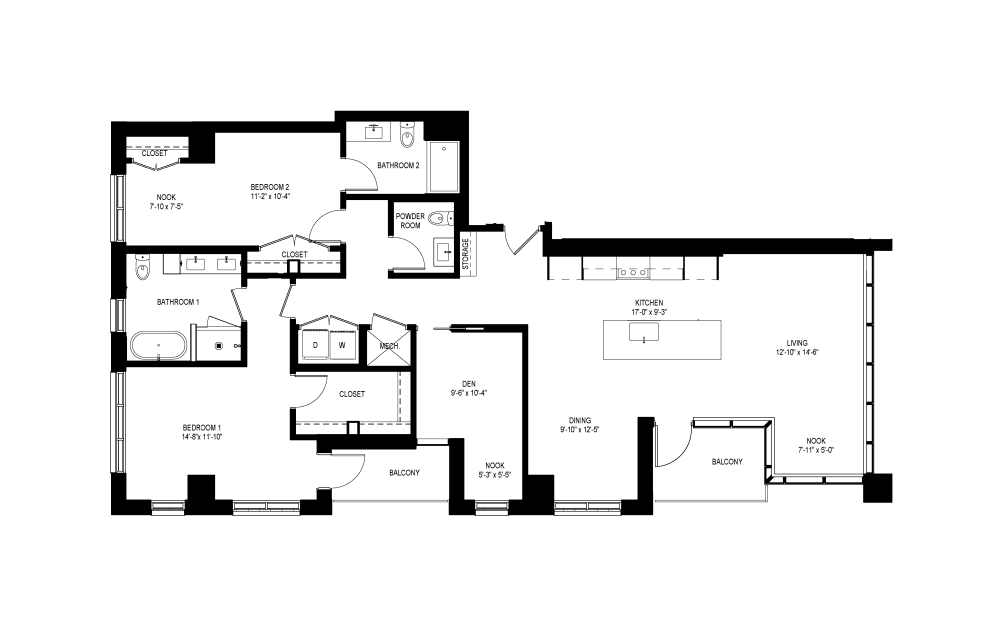
View Floor Plan
$10,630 - $10,755 /mo*
$10,437 Base Rent
PH4
2 bed2.5 bathDen1776 sq. ft.
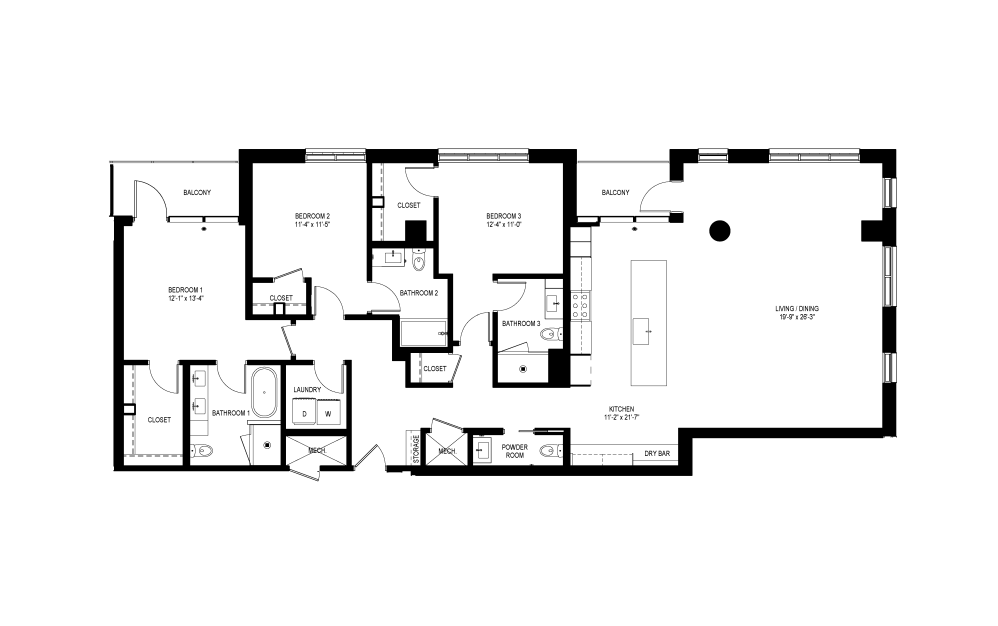
View Floor Plan
Contact Us
PH5
3 bed3.5 bath2190 sq. ft.
*Your TOTAL MONTHLY PRICE reflects our commitment to clarity and includes BASE RENT plus all MANDATORY MONTHLY FEES AND CHARGES. It does not include variable or usage-based fees, optional services, situational fees, or charges required at or before move-in or at move-out. These variable fees—such as utilities or third-party services—may change based on provider rates, resident usage, or other external factors. Base rent is informed by the local market. Security deposit amounts (if required) may be adjusted based on screening results. Residents are responsible for damages beyond ordinary wear and tear and may be required to maintain renters insurance or obtain a liability waiver, if offered. As part of our commitment to transparency, all required local tenant-rights disclosures will be provided during the application process. Our team is available to walk you through any details.
Floor plans are artist’s rendering. All dimensions are approximate. Actual product and specifications may vary in dimension or detail. Not all features are available in every home. Prices and availability are updated regularly. Contact a representative for details.
Everything, Clearly Outlined
This guide walks through potential move-in and monthly costs beyond rent, helping you understand the full picture before you move forward.